

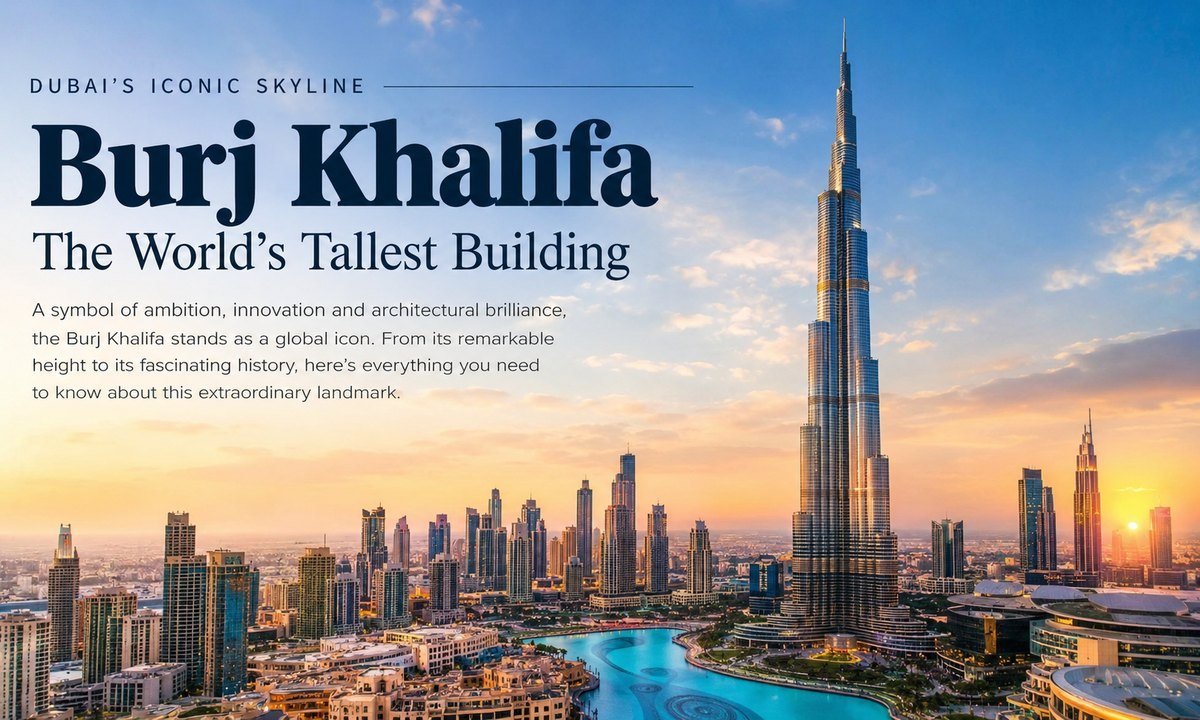
Burj Khalifa: Few buildings have changed the image of a city as dramatically as the Burj Khalifa. Rising 828 metres above Downtown Dubai, the tower is more than a skyscraper: it is a carefully engineered vertical complex that combines residences, hospitality, offices, restaurants and public observation spaces.
When it officially opened on January 4, 2010, the building had already become a symbol of Dubai’s transformation from a regional trading centre into one of the world’s most recognisable cities. More than 16 years later, it remains the world’s tallest building by architectural height.
From an Ambitious Idea to a Global Landmark
The story of Burj Khalifa began in the early 2000s, when Emaar Properties was developing what would become Downtown Dubai. The idea was not simply to construct another high-rise, but to create a landmark around which an entirely new urban district could develop.
Excavation for the tower began in January 2004. Piling followed the next month, while the main superstructure began rising in March 2005. Construction progressed at remarkable speed for a building of its scale. The tower passed 100 floors in January 2007 and reached its eventual top in January 2009. The exterior cladding was completed later that year, ahead of the official inauguration on January 4, 2010.
Before its inauguration, the project was known as Burj Dubai. It was renamed Burj Khalifa in honour of Sheikh Khalifa bin Zayed Al Nahyan.
Who Developed Burj Khalifa?
Burj Khalifa was developed by Emaar Properties, the Dubai-based real estate company founded by Mohamed Alabbar. Emaar identifies Alabbar as its founder and chairman and describes Burj Khalifa as one of the company's iconic assets.
The architectural work was led by the Chicago office of Skidmore, Owings & Merrill (SOM), with architect Adrian Smith playing a central role in the design. Samsung Corporation was the main contractor, while Turner International served as project and construction manager.
The project was therefore an international collaboration rather than the work of a single country or company.
The Idea Behind the Design
The shape of Burj Khalifa is one of its most distinctive characteristics.
Its floor plan is based on a three-winged, Y-shaped arrangement surrounding a central hexagonal core. The form was inspired in part by the Hymenocallis, a desert flower associated with the region.
As the tower rises, its three wings progressively step back in a spiralling pattern. This creates the building's distinctive tapering silhouette while helping engineers manage the enormous wind forces acting on a structure of this height.
The design is therefore not simply about appearance. The shape itself is an important part of the structural strategy.
More than 40 wind-tunnel tests were carried out during the design process to study the effects of Dubai's wind conditions on the tower. Even construction cranes were tested to understand their behaviour in high winds.
How Tall Is Burj Khalifa?
The most commonly quoted architectural height of Burj Khalifa is:
828 metres (2,717 feet).
The Council on Vertical Urbanism's Skyscraper Center records the architectural height as 828 metres and the tip height as approximately 829.8 metres. The highest occupied floor is approximately 585.4 metres above ground level.
That distinction matters because the absolute highest point of a skyscraper is not always an occupied floor.
Burj Khalifa's height milestones were reached progressively during construction. In July 2007, it became the world's tallest building in terms of height, and by April 2008 it had surpassed previous records for the tallest man-made structure. The tower was topped out in January 2009.
How Many Floors Does Burj Khalifa Have?
The Skyscraper Center records 163 above-ground floors and one basement level.
The building's own fact sheet, meanwhile, describes 160 habitable storeys within 200 total levels, reflecting the fact that technical and service areas are counted differently.
The occupied spaces have several different purposes.
The lower levels include the Armani Hotel Dubai, while Armani Residences occupy levels 9 through 16. Private residences extend through much of the middle section, while corporate suites occupy upper levels. Restaurants and observation experiences are positioned at several high levels.
What Is Inside Burj Khalifa?
Burj Khalifa was designed as a vertical mixed-use development rather than a conventional office tower.
Among its major components are:
- Armani Hotel Dubai
- Armani Residences
- Private luxury residences
- Corporate suites
- Restaurants
- Observation decks
- Fitness and recreational facilities
- Mechanical and service levels
The Armani Hotel occupies the concourse through level 8 and levels 38 and 39. The tower also contains residences, corporate suites and several sky lobbies.
The public observation experience extends across several levels. The At the Top experience includes levels 124 and 125, while the higher observation experience reaches level 148. The tower's highest public lounge experience occupies levels 152, 153 and 154.
What Did Burj Khalifa Cost to Build?
The widely reported construction cost of the tower is approximately US$1.5 billion, or roughly AED 5.5–5.6 billion at commonly reported conversion figures.
That figure should be treated as the cost of the tower itself, rather than the cost of constructing the entire Downtown Dubai development around it. The surrounding district includes a much larger collection of residential, commercial, retail, hospitality and public-space projects.
This distinction is important because Burj Khalifa was conceived as the centrepiece of a much larger master development.
The Engineering Behind the Tower
Getting an 800-metre-plus structure to stand securely in Dubai required an unusually sophisticated foundation and structural system.
The tower is supported by a huge reinforced-concrete mat resting on bored reinforced-concrete piles. The mat is approximately 3.7 metres thick and was constructed in four separate pours using about 12,500 cubic metres of concrete. The supporting piles are approximately 1.5 metres in diameter and 43 metres long.
Above the foundation, the building uses a buttressed-core structural system. Its three wings support and reinforce one another around the central core, allowing the structure to resist both twisting and lateral wind forces.
The Numbers Behind Burj Khalifa
The scale of the construction is easier to appreciate through the raw numbers.
According to the tower's official fact sheet, construction involved approximately:
- 330,000 cubic metres of concrete
- 39,000 tonnes of reinforced steel
- 103,000 square metres of glass
- 15,500 square metres of stainless-steel cladding
- 22 million man-hours of work
- Approximately 5.67 million square feet of built-up area
The exterior uses thousands of individually fabricated glass panels mounted in aluminium frames. The façade was engineered to deal with Dubai's intense heat while maintaining the tower's distinctive appearance.
A World Record in Concrete Pumping
One of the most remarkable construction achievements happened long before visitors could step inside the tower.
High-strength concrete was pumped from ground level to extraordinary heights during construction. In November 2007, concrete was pumped to approximately 601 metres, setting a world record at the time and surpassing the previous record associated with Taipei 101.
The project also achieved a record for the highest installation of an aluminium-and-glass façade, reaching approximately 512 metres.
The Spire Is More Than Decoration
The slender structure extending above the occupied portion of Burj Khalifa is not simply an architectural ornament.
The telescopic spire contains more than 4,000 tonnes of structural steel and was assembled from inside the building before being hydraulically jacked upward to its final position. It contributes to the tower's overall height and also accommodates communications equipment.
This is one reason why the distinction between architectural height, occupied height and absolute tip height is useful when discussing the building.
Elevators Built for a Vertical City
A building of this height requires a transportation system unlike that of an ordinary skyscraper.
Burj Khalifa has 57 elevators and eight escalators, according to its official structural information. It also contains the world's tallest service elevator, with a capacity of approximately 5,500 kilograms.
The tower also uses sky lobbies to divide its vertical circulation into manageable sections.
Life at Hundreds of Metres Above Dubai
Burj Khalifa is not merely an observation tower. It functions as a genuine vertical community.
Residents live in private apartments, hotel guests stay within the Armani Hotel, businesses operate from corporate suites, restaurants serve visitors and residents, while millions of tourists come to experience the observation decks.
The building even contains swimming pools and recreational facilities in its sky lobbies. Official information places pools and fitness facilities around levels 43 and 76.
What Surrounds Burj Khalifa?
Burj Khalifa stands at the centre of Downtown Dubai, Emaar's flagship mixed-use development.
The district stretches across approximately two square kilometres and sits between Sheikh Zayed Road and Financial Centre Road. It was designed as a dense urban destination combining residential towers, hotels, retail, restaurants, entertainment and public spaces.
Immediately around Burj Khalifa are some of Dubai's most recognisable attractions.
Dubai Mall
The Dubai Mall sits beside Burj Khalifa and forms a major part of the Downtown Dubai experience. Emaar describes it as one of the world's largest shopping and entertainment destinations, with more than 1,200 retail outlets and over 200 dining options.
Burj Lake and Dubai Fountain
At the foot of the tower is the large artificial lake and fountain area, creating the open public setting from which many of the most recognisable photographs of Burj Khalifa are taken.
Emaar lists the Burj Khalifa Lake at more than 120,000 square metres.
Burj Park
Burj Park provides landscaped public space close to the tower and lake, giving the extremely dense Downtown district an important open-air element.
Dubai Opera
Dubai Opera sits within the wider Downtown district and provides a cultural counterpart to the area's shopping, hospitality and residential developments.
Souk Al Bahar
Across the lake from the tower is Souk Al Bahar, an Arabian-inspired retail and dining destination that forms part of the pedestrian experience around the Burj Khalifa district.
Why Was Burj Khalifa Built?
The simplest answer is that it was intended to be a landmark at the heart of a much larger urban development.
But its significance goes beyond its original real-estate function. The tower became a visual representation of Dubai's ambition and its rapid physical transformation.
Its location was particularly important. Instead of standing alone on the edge of the city, Burj Khalifa became the centrepiece of Downtown Dubai, surrounded by retail, hotels, residences, cultural venues, public spaces and transportation connections.
That helped turn the tower from a record-breaking construction project into an everyday part of Dubai's urban identity.
Some Lesser-Known Facts
The building can move.
Like other supertall structures, Burj Khalifa is designed to respond to wind rather than behave like an immovable object. Its structural system was specifically developed to control wind-induced forces and movement.
Its exterior is a major engineering project.
Around 26,000 glass panels were used for the façade, with each panel individually fabricated.
The tower collects condensation.
Because Dubai's air-conditioning systems produce substantial condensation, Burj Khalifa incorporates a condensate collection system. The official tower information says this provides approximately 15 million gallons of supplementary water annually.
Cleaning the exterior takes months.
Maintaining the façade is itself a major operation, with the complete exterior normally taking approximately three to four months to clean.
It took about six years from excavation to opening.
Excavation began in January 2004, while the official inauguration took place on January 4, 2010.
Burj Khalifa Today
More than a decade after its opening, Burj Khalifa remains the defining feature of Dubai's skyline and the centrepiece of Downtown Dubai.
Its importance is not based on height alone. The building brought together architecture, structural engineering, hospitality, residential living, commercial space and tourism in one vertical development.
Around it, Downtown Dubai has grown into a destination in its own right, with the Dubai Mall, Burj Lake, Dubai Fountain, Dubai Opera, Souk Al Bahar, hotels, restaurants and residential towers creating a dense urban environment around the world's tallest building.
The Legacy of an Unfinished Skyline
The most interesting part of Burj Khalifa's story may be that its achievement was never limited to reaching 828 metres.
The tower demonstrated how a skyscraper could become the organising centre of an entire district. Its distinctive Y-shaped plan, buttressed core, enormous foundation, carefully engineered façade and record-setting construction methods were all developed to solve the practical problems of building at an unprecedented height.
Today, visitors may see a sleek tower rising above Dubai's skyline, but beneath that familiar image is a six-year construction story involving millions of working hours, hundreds of thousands of cubic metres of concrete, tens of thousands of tonnes of steel and an international team of architects, engineers, contractors and designers.
Burj Khalifa therefore stands as two things at once: a record-setting skyscraper and the architectural centrepiece of the city that grew around it.
0 comments
No comments yet. Be the first.